HVAC Sizing Problems — How to Avoid an Oversized or Undersized System
HVAC sizing problems happen when a contractor skips (or fudges) the Manual J load calculation and installs equipment by a rule of thumb instead. An oversized system cools the air fast but shuts off before it removes enough moisture, leaving the house cold and clammy. An undersized system runs nonstop and still can't keep up on the hottest days, or on the coldest ones for heating. Either mistake usually shows up first as comfort complaints — and only later as a humidity or a utility-bill problem.
- ✓Most residential systems are still sized off a "1 ton per 600 sq ft" rule of thumb, not an actual Manual J load calculation
- ✓Well-built, code-compliant homes typically land at 1,000+ square feet per ton — if a quote works out near 600 sq ft/ton, that's a red flag, not a coincidence
- ✓A Manual J report can be padded with inflated occupancy counts or worst-case window values to justify a bigger, easier-to-sell system
- ✓You can ask for — and read — the report yourself before you sign a replacement contract
- ✓Undersizing gets less attention than oversizing, but it causes its own comfort and humidity complaints on peak-load days
If you're researching HVAC sizing problems because a contractor just quoted you a replacement system, or because your current system never seems to get the house quite right, the number that matters most isn't tonnage — it's whether anyone actually calculated your home's real heating and cooling load before picking a number. We've already covered what happens when an existing oversized AC short-cycles and leaves your house humid in our guide to oversized AC humidity problems. This article is about the decision that happens before that: how to avoid a sizing mistake — in either direction — the next time you replace or install a system, and how to sanity-check the paperwork your contractor hands you.
Why Sizing Still Goes Wrong
A proper HVAC sizing decision starts with a Manual J load calculation — an ACCA-standard method that adds up your home's actual heat gain and heat loss, room by room, based on insulation levels, window area and type, orientation, air leakage, and local design temperatures. Done correctly, it tells a contractor exactly how many BTUs of cooling and heating your specific house needs.
In practice, a lot of contractors still size by a shortcut: one ton of air conditioning capacity per 600 square feet of floor area, full stop, regardless of insulation, window count, or orientation. That number ignores everything that actually drives a home's heat load, which is exactly why it produces so many HVAC sizing problems in real houses — a well-insulated, tightly-built home and a leaky, window-heavy one of the same square footage do not need the same size system, but the 600 sq ft/ton rule treats them identically.
Undersized vs. Oversized: What Each One Looks Like
Oversizing gets more attention because it's more common, but the two mistakes cause noticeably different complaints:
An oversized system satisfies the thermostat quickly because it has more capacity than the room needs. It cycles off before it has run long enough to pull much moisture out of the air, so the house can read 72°F and still feel clammy. We cover this failure mode — and how to recognize it in a system you already own — in our oversized AC humidity problems guide.
An undersized system is the mirror image: it runs nearly continuously on the hottest or coldest days of the year and still can't bring the house down to (or up to) the thermostat setpoint. Homeowners researching this problem often describe a specific, relatable scenario — a duplex or upper floor that never quite cools below the high 70s no matter how long the AC runs, even with the thermostat set several degrees below the actual room temperature. Because an undersized system does run long, continuous cycles, it isn't usually a humidity problem in the way oversizing is — the moisture-removal mechanism (a long, steady runtime) is intact. The complaint is almost always comfort and capacity: the house simply never gets cool enough, or the system runs so much that utility bills spike trying to chase a setpoint it can't reach.
How a Manual J Calculation Actually Works
A Manual J report splits your home's cooling load into two parts: sensible heat, the energy that changes air temperature, and latent heat, the energy tied up in moisture that has to be removed to lower humidity without lowering temperature further. The report expresses the split as a Sensible Heat Ratio, often shown as something like "required total capacity at 0.70 SHR" — meaning roughly 70% of the load is sensible (temperature) and 30% is latent (moisture). Equipment selection (a separate step called Manual S) is supposed to match a unit's actual sensible and latent capacity to that ratio, not just its total tonnage.
This is also where sizing and humidity connect directly: a load calculation is only as good as the standards behind it. Indoor design temperature is conventionally set at 75°F for cooling and 70°F for heating, at a defined humidity level, and outdoor design temperatures are pulled from regional data — in the U.S., the benchmark most residential HVAC calculations lean on comes from ASHRAE, the industry association that publishes the climate data Manual J is built on. Skip or fudge those inputs, and the sensible/latent split — and therefore the equipment recommendation — comes out wrong even if the contractor technically "ran a Manual J."
Red Flags in a Sizing Quote
A few specific things show up over and over in load calculations that were built to justify a pre-decided system size rather than to find the real one:
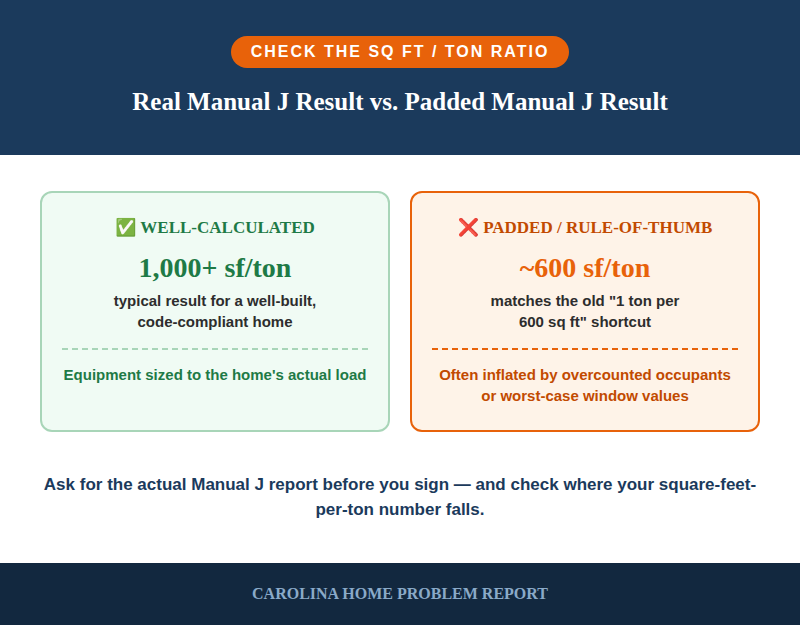
- Square feet per ton near 600. Field data compiled by building-science firm Energy Vanguard puts the average correctly-calculated result around 1,431 square feet per ton, with well-built homes commonly landing at 1,000 sq ft/ton or higher. Their worst documented result — from a report riddled with input errors — came out to 624 sq ft/ton, suspiciously close to the old rule-of-thumb ratio. A quote that lands right around 600 sq ft/ton is worth a second look, not an automatic pass.
- Inflated occupancy counts. Manual J asks how many people occupy the home, since each person adds a bit of latent (moisture) load. The standard convention is bedrooms-plus-one. Energy Vanguard documented one real report that entered 23 occupants for a 5-bedroom house instead of the correct 6 — padding the load by about a third of a ton for no defensible reason.
- Worst-case window values. High-performance double-pane, low-E windows typically carry a U-value around 0.3. Reports built to inflate the load sometimes enter 0.5–0.9 instead — numbers closer to older, less efficient glass — which pushes the calculated load, and the recommended tonnage, upward.
- A pile of manual overrides with no explanation. Software defaults exist for a reason. If a report shows many fields manually changed from their defaults, that's a fair moment to ask why, specifically.
How to Verify Your Contractor's Numbers
You don't need to redo the math yourself to ask reasonable questions before a replacement system goes in:
- Ask for the actual Manual J report, not just a quoted tonnage. A legitimate contractor can produce one; a contractor working purely off "square footage" or the age of your old system usually can't, or won't.
- Check the square-feet-per-ton result against the roughly 1,000+ sq ft/ton benchmark for a reasonably well-built home. It won't match exactly — older or leakier homes legitimately run lower — but a number sitting right at 600 deserves a question.
- Check the occupant count against bedrooms-plus-one, and the window U-values against what's actually installed in your house.
- Remember that the load calculation and the equipment recommendation are two different numbers. The load tells you what the house needs; equipment capacity is always going to be somewhat larger than the raw load, since no unit matches a load exactly. A contractor who can explain that gap, and how they picked the specific unit, is doing the second step (Manual S) — not just guessing.
Equipment-to-Duct Mismatch
Sizing the equipment correctly solves only half the problem. The existing ductwork also has to be able to actually deliver that equipment's airflow — a correctly-sized condenser paired with ductwork designed for a smaller (or larger) system can still leave rooms too hot, too cold, or short on airflow, independent of the tonnage decision. If a contractor is swapping in meaningfully more or less capacity than the old system had, ask whether the duct system was evaluated for the new airflow requirement, not just reused as-is. This is a separate question from whether the ducts are sealed and leak-free — a leaky duct problem pulls in outside or crawl-space air and drives up humidity even when the sizing itself is correct.
Key Facts for Carolina Homeowners:
- Ask for the Manual J report before you sign — not just the tonnage on the quote
- A square-feet-per-ton result near 600 is a signal to ask more questions, not an automatic dealbreaker
- Undersized systems show up as constant runtime and a house that never quite reaches setpoint, more than as a humidity complaint
- Correct equipment sizing still needs ductwork that can deliver the airflow — ask if the ducts were evaluated too
Frequently Asked Questions
HVAC sizing problems mean the equipment's cooling or heating capacity doesn't match the house's real load — too much or too little tonnage for the space. Duct leaks are a separate issue: even correctly-sized equipment can pull in outside or crawl-space air through gaps in the ducts, which is its own humidity driver covered in our duct leaks and humidity guide. A system can have one problem, the other, or both.
Several online and contractor-grade Manual J tools exist, and running one yourself first gives you a ballpark to compare quotes against. It won't replace a professional calculation that accounts for your specific windows, insulation, and orientation in detail, but it makes it much easier to spot a quote that's obviously padded.
Sometimes — if the home has been meaningfully expanded, the insulation or windows have changed, or the previous system was genuinely undersized and running continuously without reaching setpoint. The point of a Manual J isn't to always recommend a smaller unit; it's to size to the house's actual load instead of guessing in either direction.
Often, yes — and it's worth asking about before agreeing to a larger system. Better insulation and air sealing lower the actual load, which can mean the existing or a same-size replacement unit is enough. A contractor who jumps straight to a bigger unit without discussing the building envelope is skipping a step that could save you money twice: once on the equipment, and again on every utility bill after.
We research and verify home-problem solutions specific to Carolina homes and climate, so you can fix issues right the first time — or know exactly what to ask a pro before you hire one.
This article is for general informational purposes and is not a substitute for an on-site HVAC evaluation. Load calculations depend on details specific to your home; consult a licensed HVAC contractor for a formal Manual J assessment.