Attic Ventilation NC: The Intake Mistake Most Homes Make
Quick Answer
Most homeowners think attic ventilation NC problems mean "not enough exhaust," so they add a ridge vent or a powered fan. The far more common failure is the opposite: not enough soffit intake to support the exhaust already there. The IRC requires total net free area of 1/150 of the attic floor (or 1/300 with a qualifying vapor retarder), split roughly 50/50 between soffit intake and ridge exhaust. Get that balance wrong — especially on the intake side — and a ridge vent or powered fan doesn't just underperform. It can actively pull humid air up from your living space into the attic instead of venting outdoor air through it.
Key Takeaways
- IRC code minimum: 1 sq ft of net free area per 150 sq ft of attic floor (1/300 if a qualifying vapor retarder and vent placement are both met).
- That total has to split roughly 50/50 — intake near the eaves (soffit), exhaust near the ridge — not just "enough vents somewhere."
- Under-intake is the common failure, not under-exhaust — adding more ridge vent without more soffit intake can backfire.
- An imbalanced system can pull humid interior air up through ceiling penetrations into the attic — the opposite of its intended job.
- Never mix ridge vents and gable vents on the same attic — they can short-circuit each other and pull air from the wrong places.
- A powered attic fan makes an existing intake shortfall worse, not better — it needs even more soffit intake to avoid depressurizing the attic and pulling conditioned air out of the house.
Table of Contents
- The Attic Ventilation NC Code Ratio Most Homeowners Never See
- Attic Ventilation NC Math: A Worked Example
- The 50/50 Rule Nobody Mentions
- What Happens When the Split Is Wrong
- Why You Shouldn't Mix Ridge and Gable Vents
- What About Powered Attic Fans?
- Why This Matters More in Carolina Attics
- What To Actually Check Before Your Next Attic Ventilation NC Upgrade
- Frequently Asked Questions
| Requirement | Spec |
|---|---|
| Standard net free area | 1 sq ft per 150 sq ft of attic floor |
| Reduced ratio (conditional) | 1 sq ft per 300 sq ft (requires qualifying vapor retarder + vent placement) |
| Intake / exhaust split | Roughly 50/50 — soffit (intake) / ridge (exhaust) |
| Mixed vent types | Avoid combining ridge + gable vents (short-circuiting) |
The Attic Ventilation NC Code Ratio Most Homeowners Never See
When homeowners think about improving attic ventilation in an NC home, the instinct is almost always to add more exhaust — another ridge vent, a powered attic fan, more roof vents. The building-code guidance behind attic ventilation tells a different story: the far more common failure isn't too little exhaust, it's too little intake to support the exhaust that's already there.
The International Residential Code, published by the International Code Council, sets a specific minimum: "the minimum net free ventilating area shall be 1/150 of the vented space." That means for every 150 square feet of attic floor area, at least 1 square foot of net free ventilating area (the actual open airflow area of your vents, not the vent's physical size) is required.
A reduced 1/300 ratio is allowed "provided both of the following conditions are met" — generally a vapor retarder in the right location and vents positioned correctly relative to each other, which is why a builder can't simply assume the lower ratio applies without checking those conditions first.
Attic Ventilation NC Math: A Worked Example
The code ratio only becomes useful once you can turn it into an actual number of vents, so here's the calculation worked through for a typical Carolina home. Take a 1,500 sq ft attic floor using the standard 1/150 ratio: 1,500 ÷ 150 = 10 square feet of total net free area (NFA) required. Since vent products are usually rated in square inches, convert by multiplying by 144: 10 × 144 = 1,440 square inches of total NFA.
Split that 50/50 per the balance rule below: 720 sq in needs to come from soffit intake, and 720 sq in from ridge exhaust. A standard ridge vent typically provides around 18 square inches of NFA per linear foot, meaning this example would need roughly 40 linear feet of ridge vent (720 ÷ 18) to hit the exhaust half on its own. Continuous soffit venting runs higher per linear foot, so the actual soffit footage needed is usually shorter than the ridge run — but the exact number depends on the specific product's rated NFA, which is always printed on the packaging or spec sheet and should be checked rather than assumed.
The same 1,500 sq ft attic under the reduced 1/300 ratio (if the vapor retarder conditions are actually met) would need only 5 sq ft (720 sq in) total — half the vent area of the 1/150 calculation. This is exactly why confirming which ratio legitimately applies to your attic matters before buying vent product: assuming the lower ratio when the conditions aren't actually met leaves a real-world attic under-ventilated by half.
The 50/50 Rule Nobody Mentions
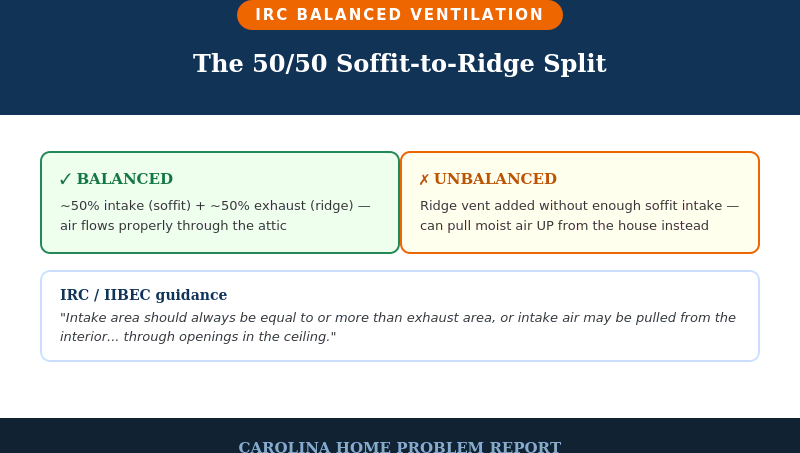
This is the detail that separates code-compliant ventilation from a system that looks right but isn't. The code doesn't just set a total ventilation area — it specifies how that area has to be split: "not less than 40 percent and not more than 50 percent of the required ventilating area is provided by ventilators located in the upper portion,"
with "the balance of the required ventilation provided shall be located in the bottom one-third." In plain terms: roughly half your ventilation area needs to be intake near the eaves (soffit vents), and roughly half needs to be exhaust near the ridge — not simply "enough vents somewhere."
In practice, most ventilation guidance treats a straight 50/50 split as the safe target rather than pushing to the 40/60 edge of what's technically allowed, since a system sized closer to even keeps a margin against real-world intake losses (blocked soffits, painted-shut vents) that a bare-minimum calculation doesn't account for.
What Happens When the Split Is Wrong
This is where most retrofit ventilation work goes wrong, and it's the genuinely counter-intuitive part: adding a ridge vent to a home without adequate soffit intake doesn't just under-perform — it can actively work against you. The guidance states this plainly: "since there isn't any provision for the intake of air, the ridge vent is basically ineffective. Or worse, the exhaust vents could lead to warm, moist air from the house's interior being pulled into the attic."
The mechanism is straightforward once you see it: a ridge vent needs air to be actively flowing up and out through it, and that air has to come from somewhere. If soffit vents can't supply enough of it — blocked by insulation, painted shut, or simply too few of them — the ridge vent starts pulling its makeup air from wherever it can reach instead, which is often gaps around ceiling fixtures, attic hatches, and top-plate penetrations connecting directly to your conditioned living space.
You end up ventilating your house's own humid indoor air into the attic rather than ventilating outdoor air through it — precisely the opposite of the intended effect. The guidance confirms the general principle: "intake area should always be equal to or more than exhaust area, or intake air may be pulled from the interior of the building/residence through openings in the ceiling."
Why You Shouldn't Mix Ridge and Gable Vents
A second, less-known mistake compounds the intake/exhaust balance problem: combining a ridge vent with gable-end vents on the same attic. Both are exhaust-type openings positioned high in the attic, and running them together creates a short-circuit — air takes the easiest path between the two nearby high openings instead of being pulled up from the soffits at the bottom of the attic the way the system is designed to work. The lower portion of the attic, often the area that actually needs the airflow most, ends up barely ventilated even though the total vent area on paper looks adequate.
If a home already has gable vents and a ridge vent is being added (or vice versa), the general guidance is to close off or seal one of the two exhaust paths rather than run both simultaneously — most ventilation manufacturers explicitly recommend choosing one exhaust strategy and sticking with it, paired with adequate soffit intake, rather than combining exhaust types in the hope that more venting is automatically better.
What About Powered Attic Fans?
A powered attic fan is often marketed as the fix for an attic that's running hot or humid, but it's actually the same intake-shortfall problem in a more forceful form. A powered fan actively pulls air out of the attic rather than relying on passive convection the way a ridge vent does — which means it needs even more reliable soffit intake to keep up, not less.
Without it, a running powered fan can depressurize the attic enough to pull conditioned, humid air out of the living space below through exactly the same ceiling penetrations described above, at a faster rate than a passive ridge vent would.
This doesn't mean a powered fan is never appropriate — on some roof shapes (hip roofs with limited ridge length, for example) it can be a reasonable way to meet exhaust requirements. But installing one without first confirming adequate, unobstructed soffit intake is the single most common way homeowners make their attic's moisture problem worse while believing they've fixed it.
Why This Matters More in Carolina Attics
An attic pulling humid indoor air upward is a direct setup for the roof-deck condensation and attic mold risk covered from the moisture-transport side in our humidity upstairs guide — except here the driving mechanism is a ventilation imbalance rather than the stack-effect pathway from a crawl space below.
In Carolina's climate, where attic temperatures and humidity both run high through much of the year, an imbalanced system compounds both problems at once: less effective heat venting in summer, plus a mechanism actively pulling household moisture into the one space where you least want it accumulating.
What To Actually Check Before Your Next Attic Ventilation NC Upgrade
Before adding any new exhaust vent to an existing roof, confirm soffit intake isn't already the bottleneck — a common and easy-to-miss cause is insulation pushed up against the soffit from inside the attic, blocking airflow that the vents outside are structurally capable of providing. Baffles (rigid channels installed between rafters at the eave) keep insulation from migrating into that airflow path and are inexpensive relative to the cost of adding exhaust vents that then can't draw properly. If gable vents are already present alongside a ridge vent, that combination is worth re-evaluating too, per the short-circuiting issue above.
Frequently Asked Questions
How much attic ventilation do I need for my NC home?
1 square foot of net free area per 150 square feet of attic floor (the 1/150 rule), or 1 per 300 if a qualifying vapor retarder and correct vent placement are both confirmed. Split that total roughly 50/50 between soffit intake and ridge exhaust.
Can too little soffit intake actually make things worse?
Yes. A ridge vent or powered fan without enough intake can pull humid air up from the living space through ceiling penetrations instead of venting outdoor air through the attic — the opposite of its intended function.
Should I combine a ridge vent with gable vents?
No. Both are high, exhaust-type openings, and running them together creates a short-circuit where air moves between the two instead of being drawn up from the soffits — leaving the lower attic poorly ventilated even though the total vent area looks adequate.
Is a powered attic fan a good fix for a hot or humid attic?
Only if soffit intake is already adequate — a powered fan pulls air out more forcefully than passive ventilation, which worsens the interior-air-pulling problem if intake is insufficient. Confirm intake first, before adding one.
🏠 CAROLINA LOCAL SUMMARY
The Bottom Line on Getting Attic Ventilation NC Balance Right:
- Hit the 1/150 (or qualifying 1/300) total net free area requirement — but the roughly 50/50 soffit-to-ridge split matters just as much.
- Check soffit intake isn't blocked by insulation before adding any new exhaust vent.
- Never combine ridge and gable vents on the same attic.
- Confirm adequate intake before installing a powered attic fan — it makes an existing shortfall worse, not better.
If your attic issue seems tied more to a crawl space-driven humidity pathway than a ventilation imbalance, our crawl space affecting upstairs humidity guide covers that separate mechanism in depth.
About the Author
This guide was researched using IIBEC's published guidance on IRC attic ventilation requirements, the IRC's net free area worked-example and vent-product NFA conventions, and standard manufacturer guidance on ridge/gable vent combinations and powered attic fan use, cross-referenced against Carolina Home Problem Report's own humidity-transport documentation, to explain the balance requirement most homeowners never encounter until a ventilation upgrade doesn't perform as expected.